
Michele Tola Carpenter
Licensed Real Estate Broker | New Home Sales Specialist
REALTOR®, Certified New Home Sales Professional

BEDS4
BATHS2 full
SQUARE FEET2,157
MLS#21435456
STATUSActive
PROPERTY TYPEResidential - Single Family
SUBDIVISIONBELCHER HEIGHTS
Property Description
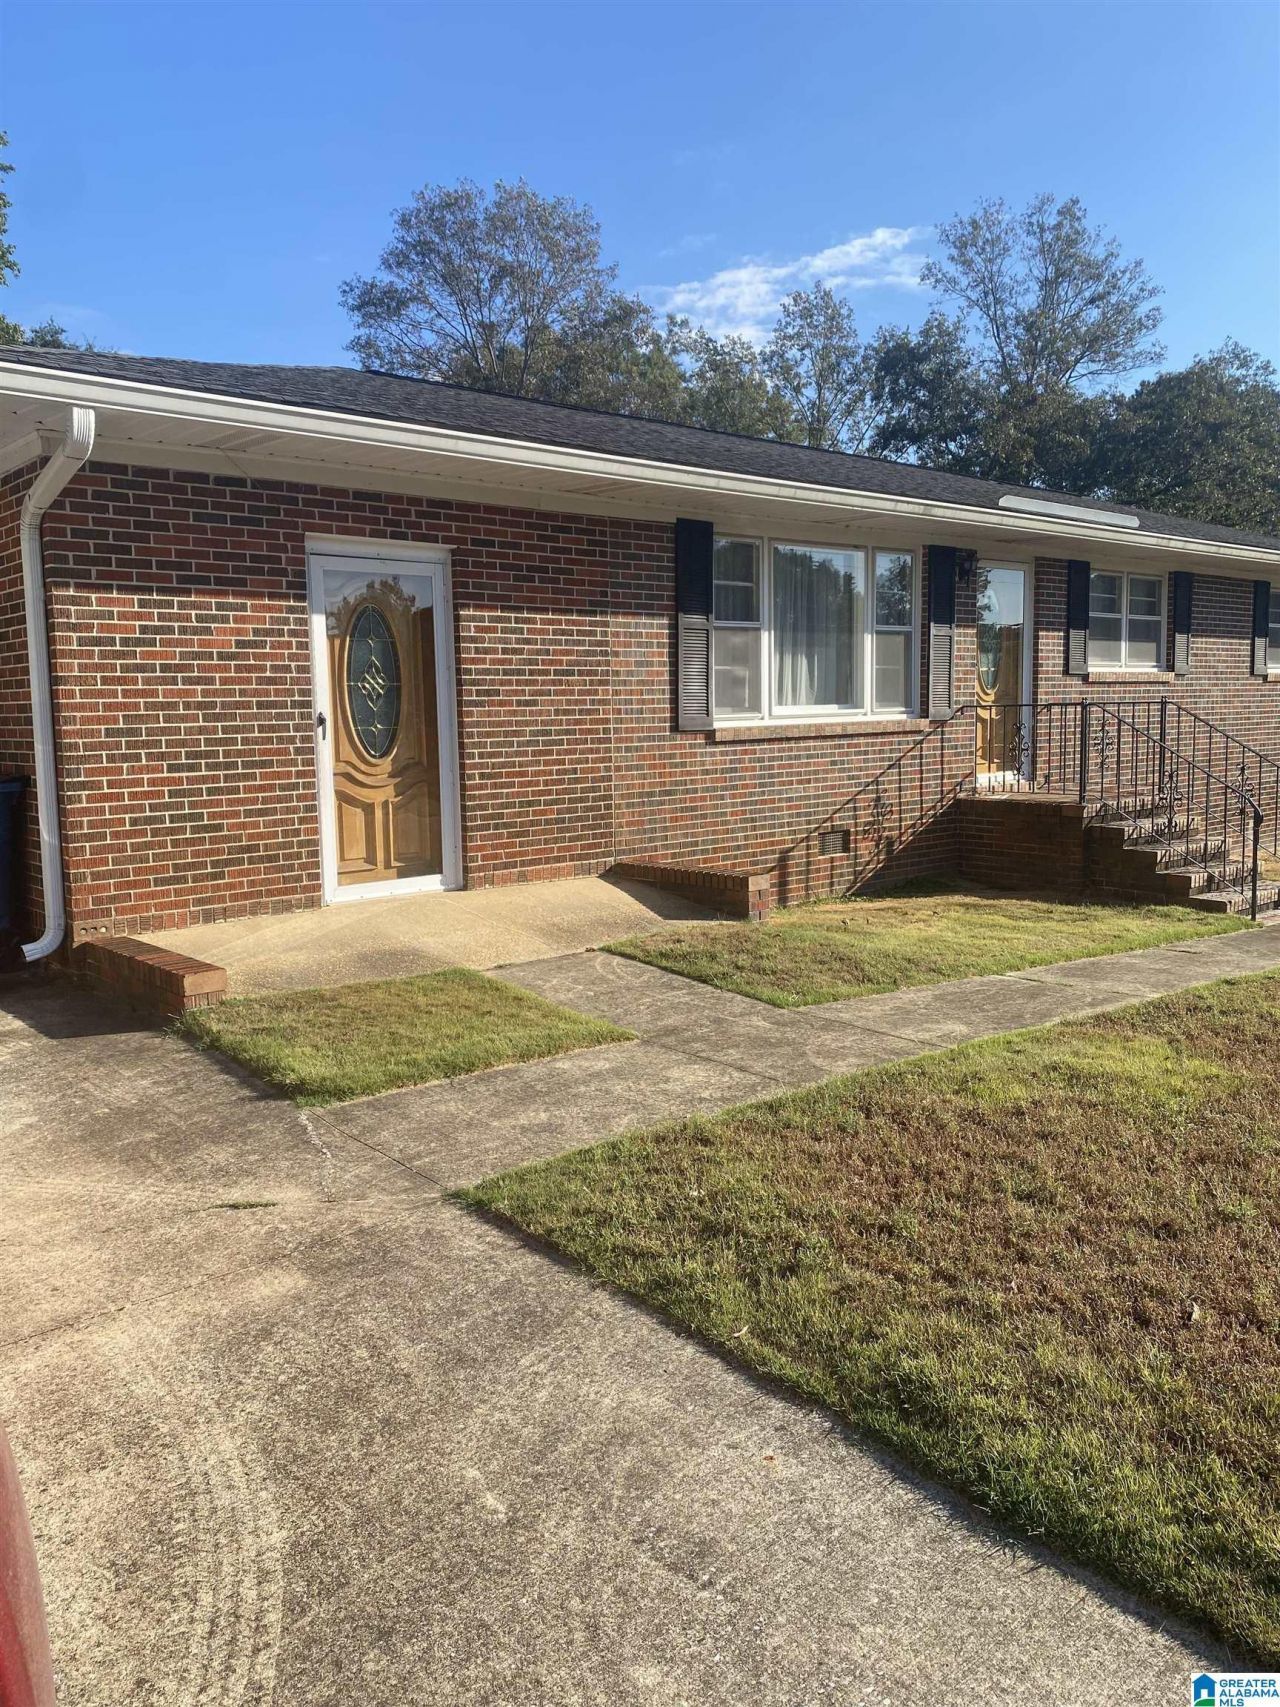
Large, brick family home located within walking distance of the elementary school! This large floor plan includes 4 bedrooms and 2 full baths. There is a large kitchen with a formal dining room that is perfect for family gatherings. The house is situated on a large lot with a spacious, fenced back yard. The sunroom and open deck overlook the back yard, which is a perfect location for a family barbecue! The detached 2 car garage could also serve as an ample workshop. In addition to the garage there is parking available on the concrete driveway. Make plans to look at this house today!
Property Features
Property Type: Residential - Single Family
Basement: Crawl Space
Cooling: Central Air
Days on Market: 274
Fenced: Yes
Garage: 2
Heating: Central
Stories: 1.0
Year Built: 1960
Amenities
Fenced Yard
Feature Descriptions
Bed/Bath Features: Separate Shower, Separate Vanities, Tub/Shower Combo
Ceiling: 9 Feet +
Deck: Open
Down Payment Assistance: Yes
Exterior: Brick
Flood Plain Y/N: No
Flooring: Carpet, Hardwood, Tile, Vinyl
Historic Register Y/N: No
Hoa Y/N: No
Kitchen Counter Top: Laminate
Kitchen Equpment: Dishwasher Built-In, Oven-Electric, Stove-Electric
Kitchen Equpment: Dishwasher Built-In, Oven-Electric, Stove-Electric
Log Home Y/N: No
Parcel #: 1508274000037000
Parking: Driveway
Patio Y/N: No
Sewer: Connected
SQFT Above Grade: 2157
SQFT Main: 2157
Underground Utilities Y/N: No
Water: Public Water
Local Schools
High School: BIBB COUNTY
Middle School: CENTREVILLE
Elementary School: BRENT
Listed By / Shown By
Listed By
Agency Name: Claire Realty
Agency Phone: 205-926-5695
Shown By
Agent Name: Michele Tola Carpenter Licensed Real Estate Broker | New Home Sales Specialist
Agent Phone: (317) 966-7074

Estimate Your Payment
Estimated Payment
$ 1,279.36 per month $1,196.24 Principal & Interest $0.00 Property Tax (data not provided by mls) $83.13 Homeowner's InsuranceChange Payment Information

Michele Tola Carpenter
Cell: (317) 966-7074
Email Me
Privacy Policy / DMCA Notice / ADA Accessibility


This site is hosted, designed and copyright
© 1994 - 2026 by
Delta Media Group, Inc. -- Patent Pending --