
Michele Tola Carpenter
Licensed Real Estate Broker | New Home Sales Specialist
REALTOR®, Certified New Home Sales Professional

BEDS5
BATHS3 full 1 partial
SQUARE FEET2,472
MLS#21405413
STATUSActive
PROPERTY TYPEResidential - Single Family
Property Description
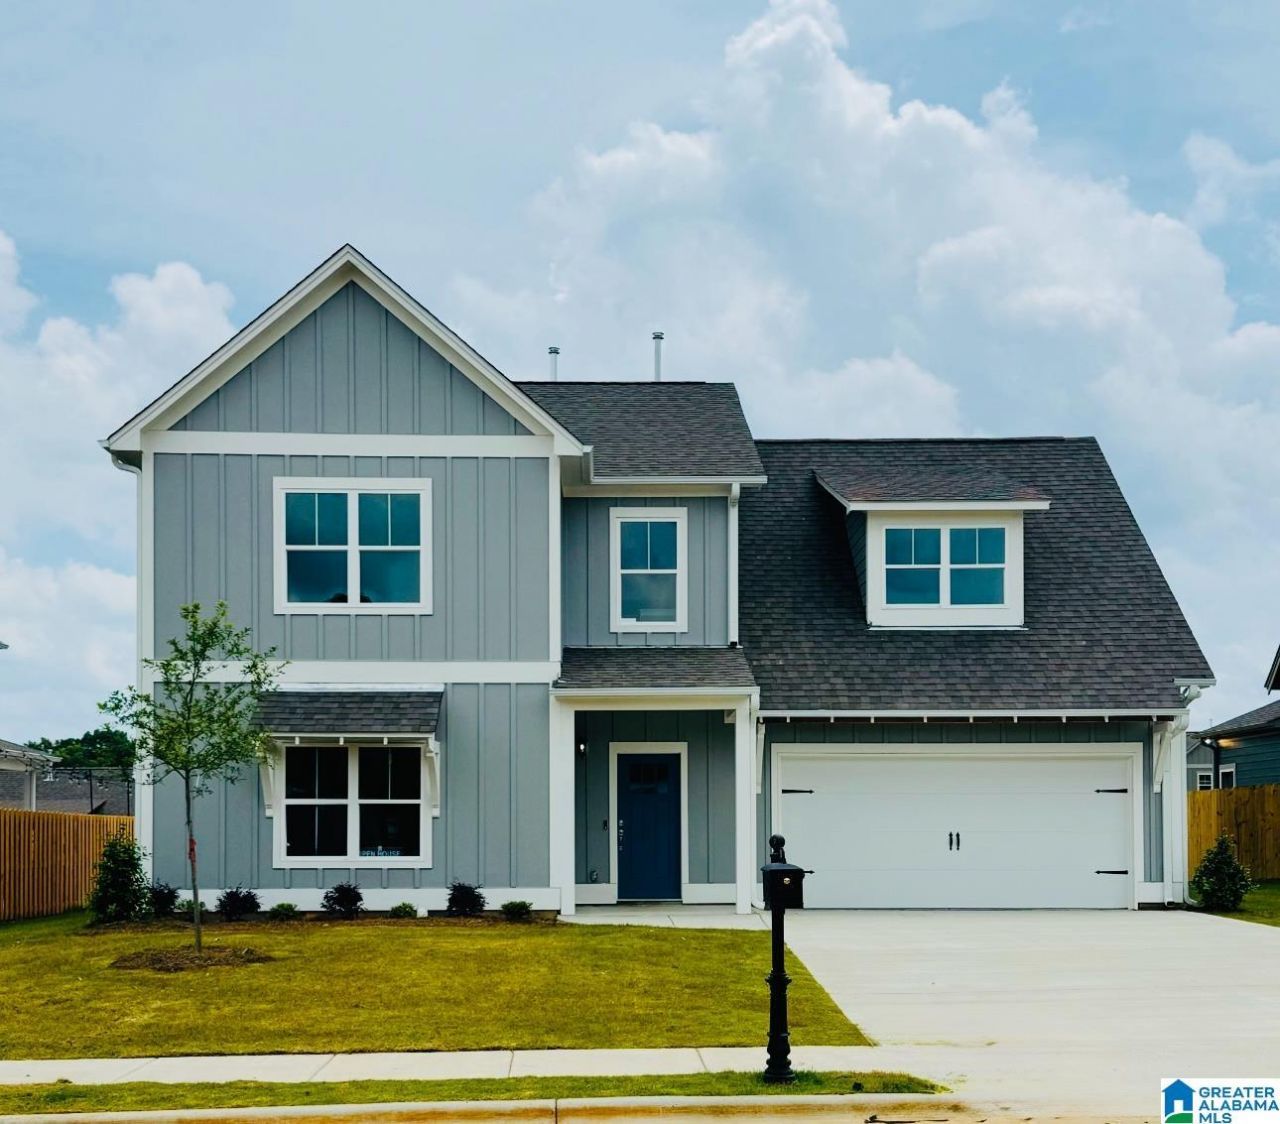
Move-In Ready! Builder offering 4.99% rate buy down on FHA or $15,000 towards upgrades and closing costs. The Everly is a 5 bedroom with a Loft, 3.5 baths home in Pell City's community, Sumter Landing. Enjoy sidewalks throughout, located less than 10minutes from the City Hall & Lakeside Park featuring pickleball, splash pad, KidsKastle playground, beach, trails, boating and fishing. Home has the primary suite on the main level as well as a secondary suite upstairs along with the loft area and more 3 bedrooms. You will appreciate the open layout of the kitchen/living that this home has to offer with easy overflow on to the covered back patio. Enjoy the spacious, flat backyard with endless possibilities, perfect for adding a private pool, playground or just relaxing and entertaining with family and friends outdoors. Come live the Lake life!
Property Features
Property Type: Residential - Single Family
Basement:
Cooling: Dual
Days on Market: 665
Fireplaces: 1
Garage: 2
Stories: 2.0
Year Built: 2025
Amenities
Recess Lighting
Split Bedroom
Sprinkler System
Feature Descriptions
Association Fee Includes: Common Grounds Mntc
Attic: Pull-Down
Bed/Bath Features: Garden Tub, Linen Closet, Separate Shower, Separate Vanities, Tub/Shower Combo, Walk-In Closets
Ceiling: 9 Feet +, Crown Molding, Smooth Ceilings
Down Payment Assistance: Yes
Energy/Green Features: Ceiling Fans, Doub Paned Windows, Energy Star Windows, Furnace-90% Eff, Insulated Door, LED Lighting, Programmable Thermostat, Ridge Vent, SEER 15+, Turbines
Exterior: Siding-Other
Fireplace Features: Gas Starter, Gas Log, Tile
Fireplace Location: Family Room
Fireplace Type: Gas
Flood Plain Y/N: No
Flooring: Carpet, Hardwood Laminate, Tile
Foundation: Slab
Historic Register Y/N: No
HOA Fee: 380/Annually
Hoa Y/N: Yes
Kitchen Counter Top: Stone, Tile
Kitchen Equpment: Compactor Built-In, Convection Oven, Cooktop-Electric, Cooktop-Gas, Dishwasher Built-In, Freezer, Ice Maker Built-In, Microwave Built-In, Oven-Electric, Oven-Gas, Self-Cleaning, Plumbed for Gas in Kit, Some Stainless Appl, Stove-Electric, Stove-Gas
Kitchen Equpment: Compactor Built-In, Convection Oven, Cooktop-Electric, Cooktop-Gas, Dishwasher Built-In, Freezer, Ice Maker Built-In, Microwave Built-In, Oven-Electric, Oven-Gas, Self-Cleaning, Plumbed for Gas in Kit, Some Stainless Appl, Stove-Electric, Stove-Gas
Loft Y/N: Yes
Log Home Y/N: No
Parcel #: 000000
Parking: Driveway, Parking (MLVL), Off Street
Patio: Covered -
Patio Y/N: Yes
Sewer: Connected
SQFT Above Grade: 2472
SQFT Main: 1212
SQFT Upper: 1260
Underground Utilities Y/N: Yes
Water: Public Water
Local Schools
High School: PELL CITY
Middle School: DURAN
Elementary School: KENNEDY W M
Listed By / Shown By
Listed By
Agency Name: Newcastle Homes, Inc.
Shown By
Agent Name: Michele Tola Carpenter Licensed Real Estate Broker | New Home Sales Specialist
Agent Phone: (317) 966-7074
Estimate Your Payment
Estimated Payment
$ 1,615.59 per month $1,510.62 Principal & Interest $0.00 Property Tax (data not provided by mls) $104.97 Homeowner's InsuranceChange Payment Information

Michele Tola Carpenter
Cell: (317) 966-7074
Email Me
Privacy Policy / DMCA Notice / ADA Accessibility


This site is hosted, designed and copyright
© 1994 - 2026 by
Delta Media Group, Inc. -- Patent Pending --