
Michele Tola Carpenter
Licensed Real Estate Broker | New Home Sales Specialist
REALTOR®, Certified New Home Sales Professional

BEDS3
BATHS2 full
SQUARE FEET1,680
MLS#21442745
STATUSActive
PROPERTY TYPEResidential - Single Family
Property Description
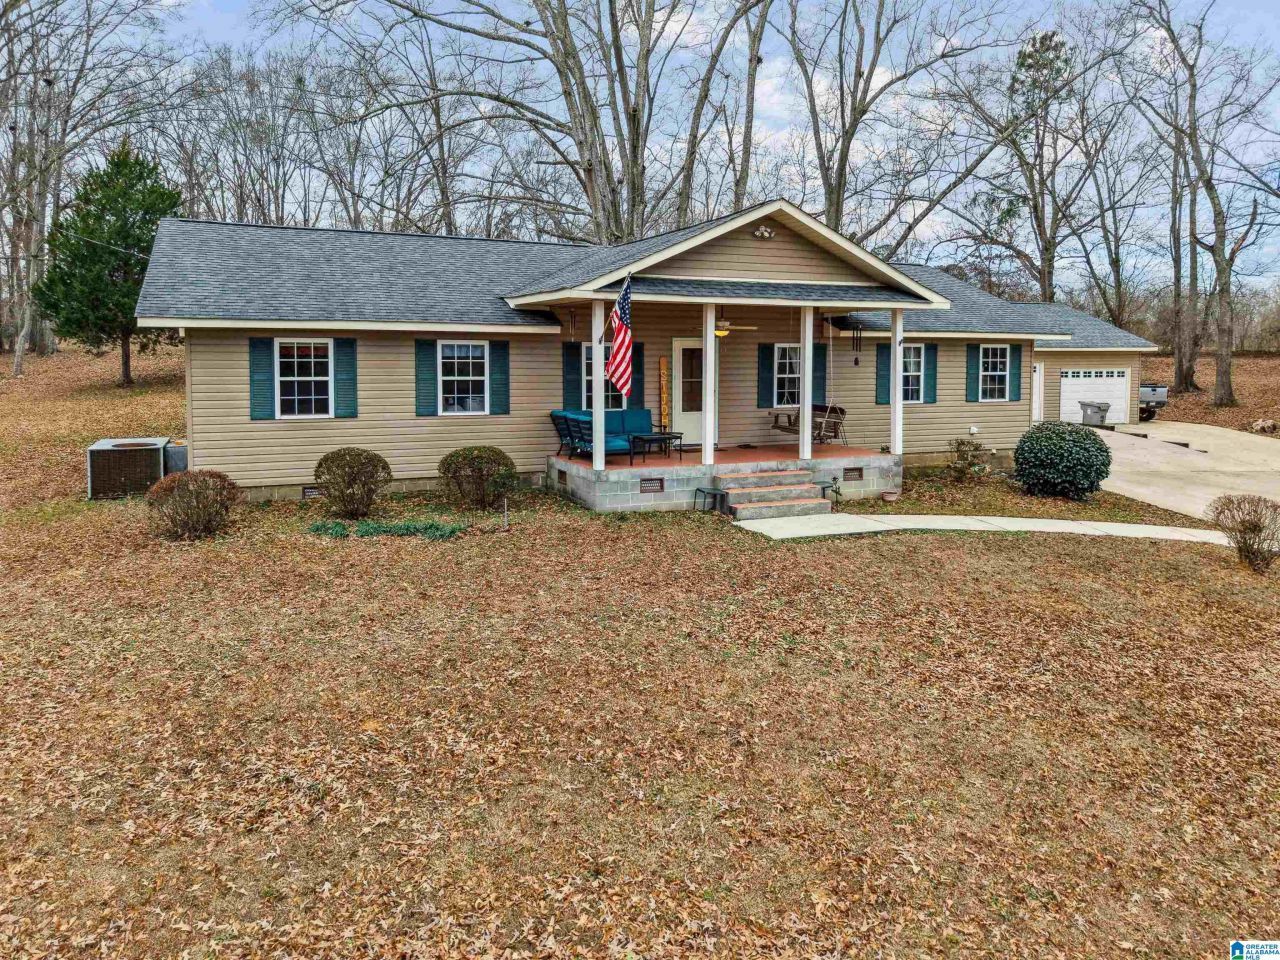
NEW LOWER PRICE. 4.65 acres with a wonderful 3 bedroom 2 bath home with a 3-car garage/workshop. Garage is 26 x 34 884 sq ft. One-level home with concrete drive and parking area. Has a covered/open patio area. One metal building remains. 2 extra septic systems and 2 extra water meters. Beautiful rolling property; Great garden area. Well worth viewing today.lot of updating and ready move in.
Property Features
Property Type: Residential - Single Family
Basement: Crawl Space
Cooling: Central Air
Days on Market: 175
Fireplaces: 1
Garage: 3
Heating: Central
Lot Size: 4.65 Acres
Stories: 1.0
Year Built: 1977
Amenities
Recess Lighting
Storage
Workshop (EXTR)
Feature Descriptions
Attic: Pull-Down
Bed/Bath Features: Linen Closet, Separate Shower, Tub/Shower Combo
Ceiling: Crown Molding, Other
Down Payment Assistance: Yes
Exterior: Vinyl Siding
Fireplace Features: Blower Fan, Ventless
Fireplace Location: Living Room
Fireplace Type: Gas
Flood Plain Y/N: No
Flooring: Carpet, Hardwood Laminate, Tile
Historic Register Y/N: No
Kitchen: Breakfast Bar, Eating Area, Pantry
Kitchen Counter Top: Solid Surface
Kitchen Equpment: Dishwasher Built-In, Refrigerator, Some Stainless Appl, Stove-Electric
Kitchen Equpment: Dishwasher Built-In, Refrigerator, Some Stainless Appl, Stove-Electric
Log Home Y/N: No
Lot Dimensions: 0
LotFeatures: Acreage, Few Trees
Parcel #: 11-03-06-1-002-001.001
Parking: Detached, Driveway, Parking (MLVL)
Patio: Covered -, Open
Patio Y/N: Yes
Sewer: Septic
SQFT Above Grade: 1680
SQFT Main: 1680
Underground Utilities Y/N: No
Water: Public Water
Local Schools
High School: THORSBY
Middle School: THORSBY
Elementary School: THORSBY
Listed By / Shown By
Listed By
Agency Name: Hope Realty, LLC
Agency Phone: (205) 755-6600
Shown By
Agent Name: Michele Tola Carpenter Licensed Real Estate Broker | New Home Sales Specialist
Agent Phone: (317) 966-7074

Estimate Your Payment
Estimated Payment
$ 1,279.36 per month $1,196.24 Principal & Interest $0.00 Property Tax (data not provided by mls) $83.13 Homeowner's InsuranceChange Payment Information

Michele Tola Carpenter
Cell: (317) 966-7074
Email Me
Privacy Policy / DMCA Notice / ADA Accessibility


This site is hosted, designed and copyright
© 1994 - 2026 by
Delta Media Group, Inc. -- Patent Pending --