
Michele Tola Carpenter
Licensed Real Estate Broker | New Home Sales Specialist
REALTOR®, Certified New Home Sales Professional

BEDS3
BATHS3 full
SQUARE FEET2,002
MLS#21451877
STATUSActive
PROPERTY TYPEResidential - Condominium
SUBDIVISIONHAMPTON HEIGHTS
Property Description
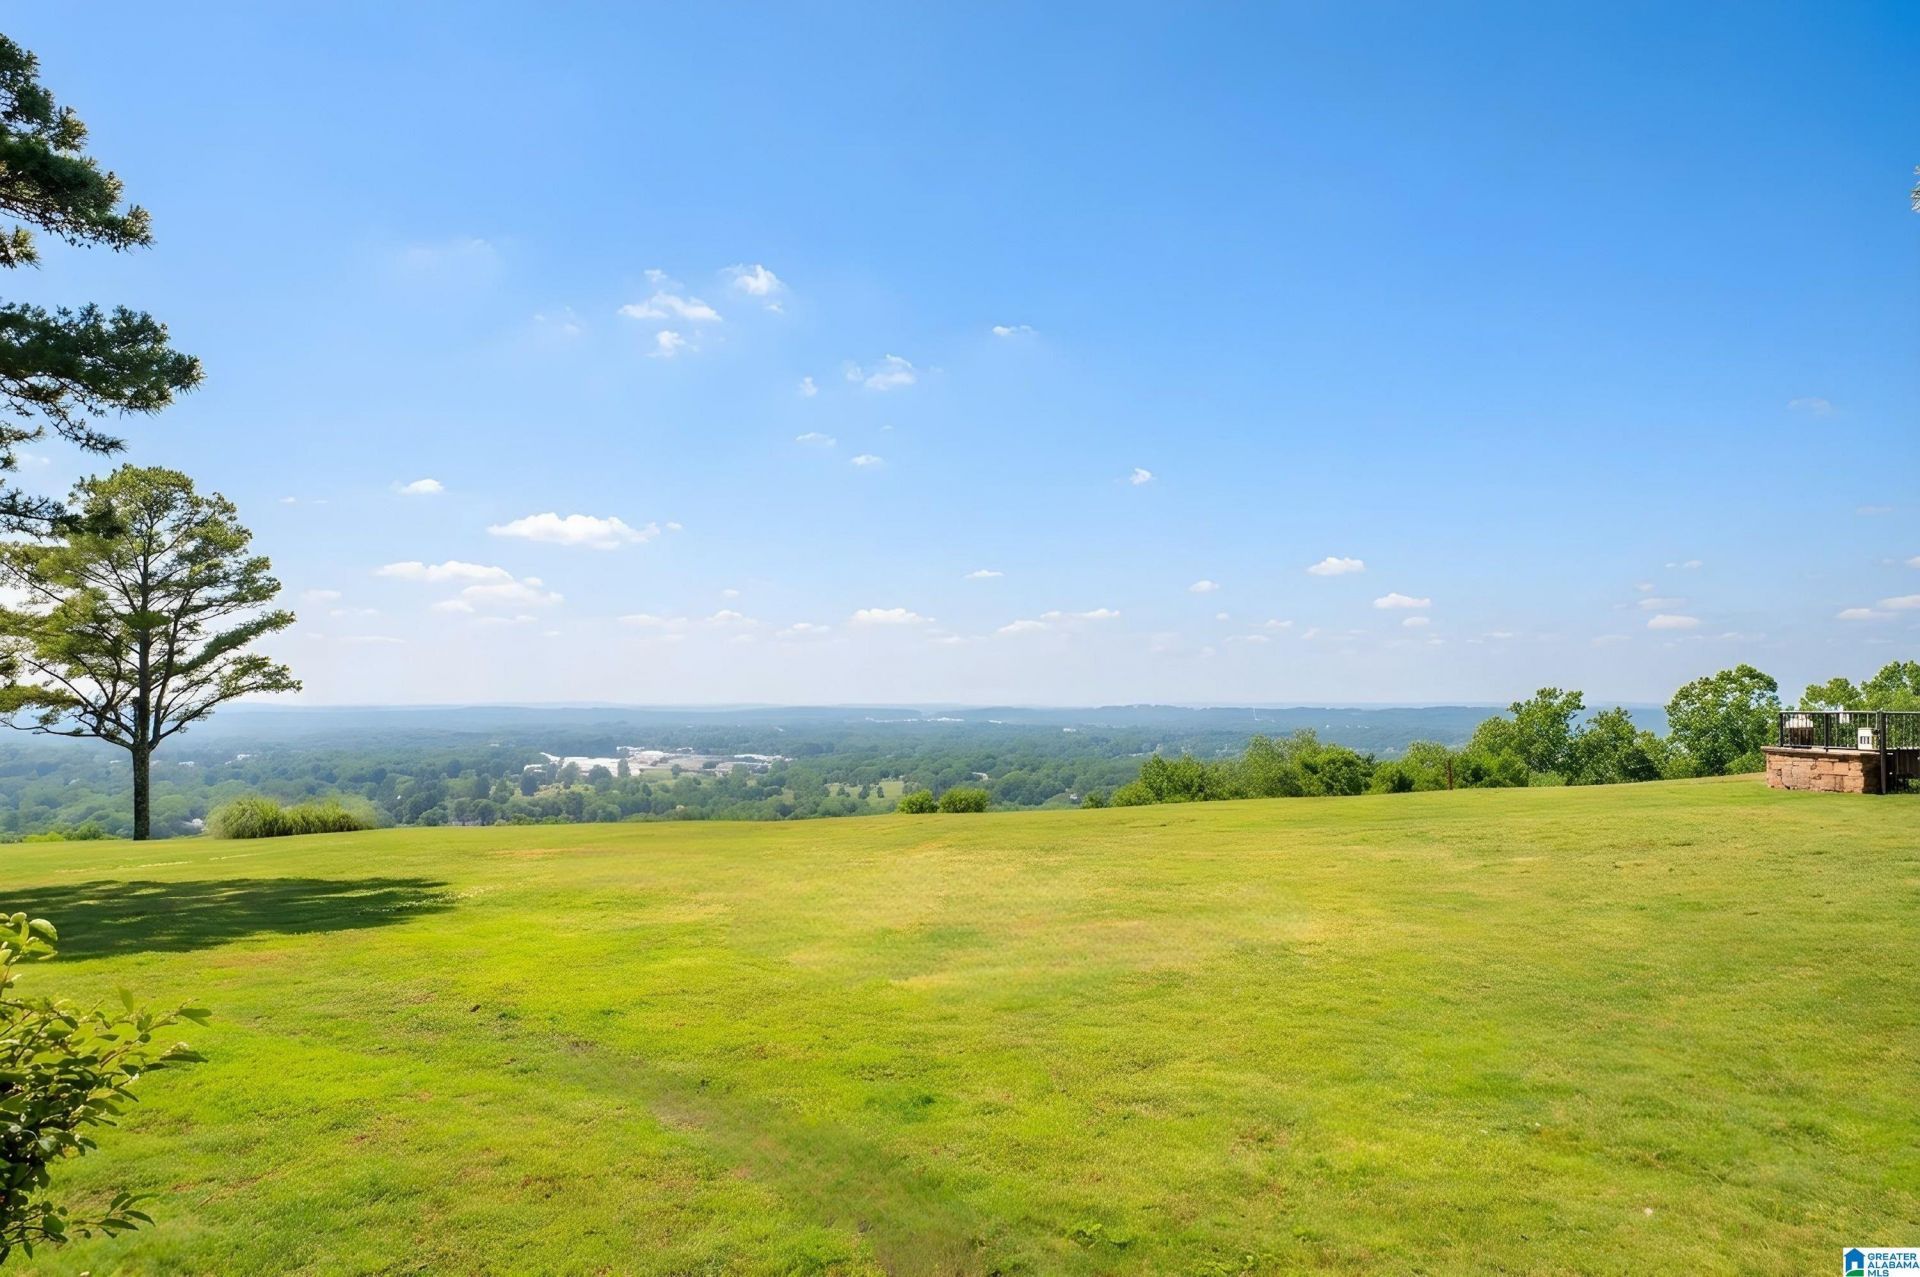
With incredible views from high atop Red Mountain overlooking Jones Valley, this 3-bedroom, 3-bath End-Unit townhouse-style condo offers a rare blend of privacy, light, and convenience. The home features two primary suites, including one with phenomenal views and a private balcony, along with multiple living spaces, high ceilings, and abundant windows that fill the home with natural light.Enjoy the peace and quiet of life along a beautiful ridgeline inside a gated community, all while being just minutes from everything Birmingham has to offer. Downtown is less than 10 minutes away, and the heart of Homewood is under 5 minutes from your door.If youre looking for a home that feels like a retreat but keeps you close to everything, visit 4410 Hampton Heights today. These units rarely come available and do not last long.
Property Features
Property Type: Residential - Condominium
Basement:
Cooling: Central Air
Days on Market: 83
Fireplaces: 1
Heating: Central
Stories: 2.0
Year Built: 1985
Amenities
Split Bedroom
Wet Bar
Balcony
Porch
Feature Descriptions
Association Fee Includes: Cable TV, Common Grounds Mntc, Insurance, Reserve for Improvements, Utilities for Comm Areas
Bed/Bath Features: Split Bedrooms
Ceiling: Cathedral/Vaulted
Condo/Townhome Fee: 275/M
Deck: Covered, Open
Down Payment Assistance: Yes
Exterior: EIFS
Fireplace Features: Gas Starter
Fireplace Location: Living Room
Fireplace Type: Gas
Flood Plain Y/N: No
Flooring: Carpet, Hardwood, Tile
Foundation: Slab
Historic Register Y/N: No
Kitchen Counter Top: Laminate
Kitchen Equpment: Dishwasher Built-In, Some Stainless Appl, Stove-Electric
Kitchen Equpment: Dishwasher Built-In, Some Stainless Appl, Stove-Electric
Log Home Y/N: No
Parcel #: 29-00-15-1-004-006.334
Parking: Driveway, Off Street
Patio: Covered -, Open
Patio Y/N: Yes
Sewer: Connected
Special View Info: City View
SQFT Above Grade: 2002
SQFT Main: 1124
SQFT Upper: 878
Underground Utilities Y/N: Yes
Water: Public Water
Local Schools
High School: PARKER
Middle School: WASHINGTON
Elementary School: GLEN IRIS
Listed By / Shown By
Listed By
Agency Name: LIST Birmingham
Agency Phone: 205-582-4060
Shown By
Agent Name: Michele Tola Carpenter Licensed Real Estate Broker | New Home Sales Specialist
Agent Phone: (317) 966-7074

Estimate Your Payment
Estimated Payment
$ 1,279.36 per month $1,196.24 Principal & Interest $0.00 Property Tax (data not provided by mls) $83.13 Homeowner's InsuranceChange Payment Information

Michele Tola Carpenter
Cell: (317) 966-7074
Email Me
Privacy Policy / DMCA Notice / ADA Accessibility


This site is hosted, designed and copyright
© 1994 - 2026 by
Delta Media Group, Inc. -- Patent Pending --