
Michele Tola Carpenter
Licensed Real Estate Broker | New Home Sales Specialist
REALTOR®, Certified New Home Sales Professional

BEDS3
BATHS2 full
SQUARE FEET2,065
MLS#21459980
STATUSActive
PROPERTY TYPEResidential - Single Family
Property Description
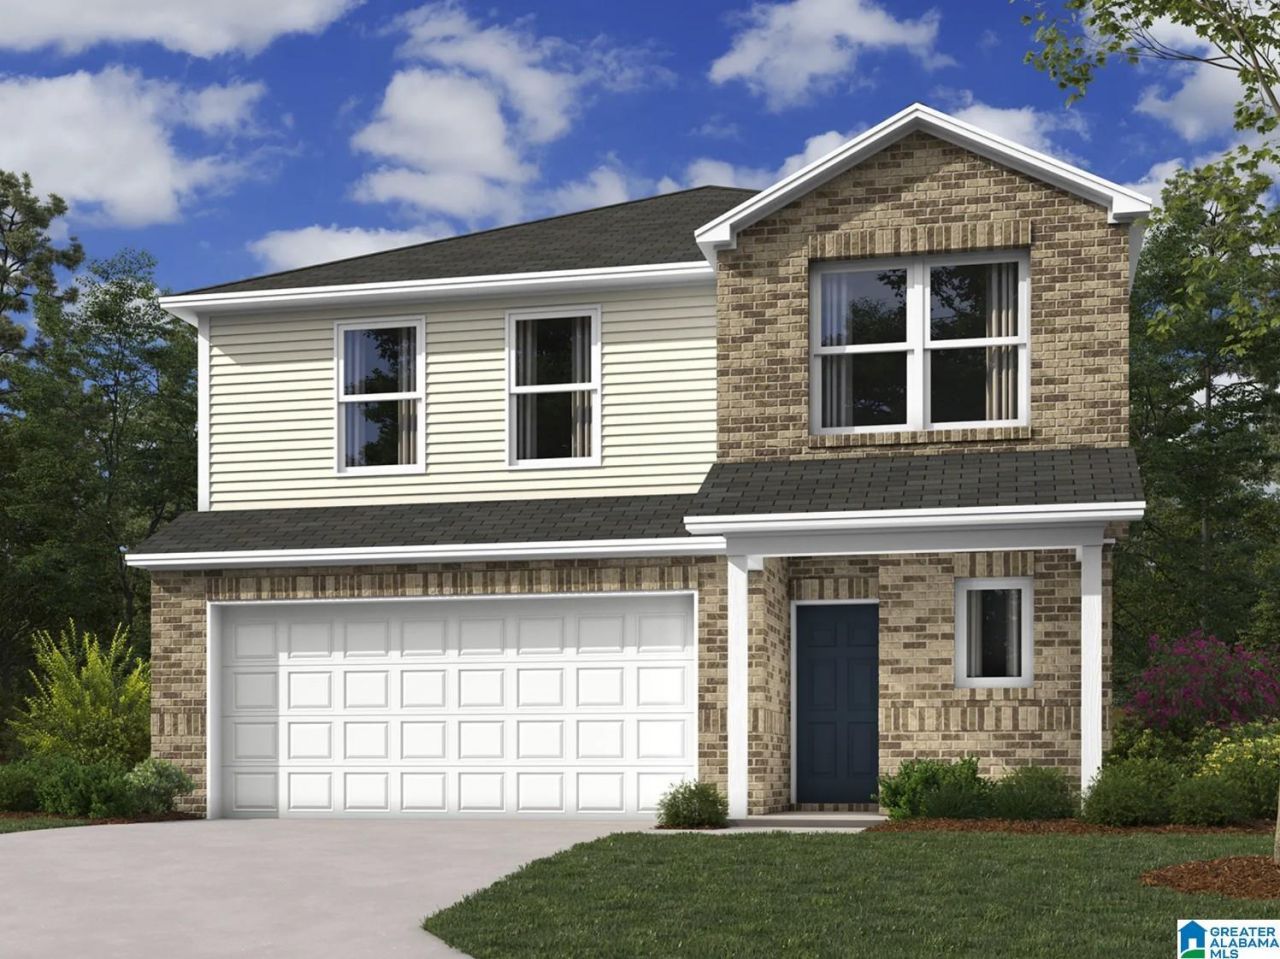
Welcome to McIntosh Vale, Oxford's newest community, located in the highly sought-after Oxford City School District! This beautiful new home combines modern style with everyday convenience, featuring quartz countertops, LVP flooring throughout the entire home, and a complete appliance package including the refrigerator, washer, dryer, and window blinds. The spacious owner's suite offers a walk-in shower and double vanity, creating the perfect private retreat. Conveniently located near shopping, dining, and I-20, McIntosh Vale is the ideal place to call home. Upon entry into this spacious two-story home is a family room ideal for entertaining guests, followed by a modern kitchen with a center island and an intimate dining room arranged in a desirable open floorplan. All four bedrooms occupy the second floor and surround a versatile loft. In a private corner, the serene owners suite showcases an attached bathroom and a large walk-in closet for enhanced livability.
Property Features
Property Type: Residential - Single Family
Basement:
Cooling: Central Air
Days on Market: 5
Garage: 2 car attached
Heating: Central
Stories: 2.0
Year Built: 2026
Amenities
Recess Lighting
Feature Descriptions
Attic: Pull-Down
Bed/Bath Features: Separate Shower, Tub/Shower Combo, Walk-In Closets
Ceiling: 9 Feet +, Smooth Ceilings
Down Payment Assistance: Yes
Exterior: Brick, Vinyl Siding
Flood Plain Y/N: No
Flooring: Vinyl
Foundation: Slab
Historic Register Y/N: No
Kitchen Counter Top: Solid Surface
Kitchen Equpment: Cooktop-Electric, Dishwasher Built-In, Disposal, Microwave Built-In, Refrigerator, Stove-Electric
Kitchen Equpment: Cooktop-Electric, Dishwasher Built-In, Disposal, Microwave Built-In, Refrigerator, Stove-Electric
Log Home Y/N: No
Parcel #: 0000
Parking: Attached, Driveway, Parking (MLVL)
Patio: Covered -
Patio Y/N: Yes
Sewer: Connected
SQFT Above Grade: 2065
SQFT Main: 1201
SQFT Upper: 864
Underground Utilities Y/N: Yes
Water: Public Water
Local Schools
High School: OXFORD
Middle School: OXFORD
Elementary School: OXFORD
Listed By / Shown By
Listed By
Agency Name: Lennar Homes Coastal Realty
Agency Phone: 205-969-8910
Shown By
Agent Name: Michele Tola Carpenter Licensed Real Estate Broker | New Home Sales Specialist
Agent Phone: (317) 966-7074

Estimate Your Payment
Estimated Payment
$ 1,283.40 per month $1,200.01 Principal & Interest $0.00 Property Tax (data not provided by mls) $83.39 Homeowner's InsuranceChange Payment Information

Michele Tola Carpenter
Cell: (317) 966-7074
Email Me
Privacy Policy / DMCA Notice / ADA Accessibility


This site is hosted, designed and copyright
© 1994 - 2026 by
Delta Media Group, Inc. -- Patent Pending --