
Michele Tola Carpenter
Licensed Real Estate Broker | New Home Sales Specialist
REALTOR®, Certified New Home Sales Professional

BEDS2
BATHS2 full 1 partial
SQUARE FEET2,016
MLS#21460145
STATUSActive
PROPERTY TYPEResidential - Townhouse
SUBDIVISIONRIVERCHASE TOWNHOMES
Property Description
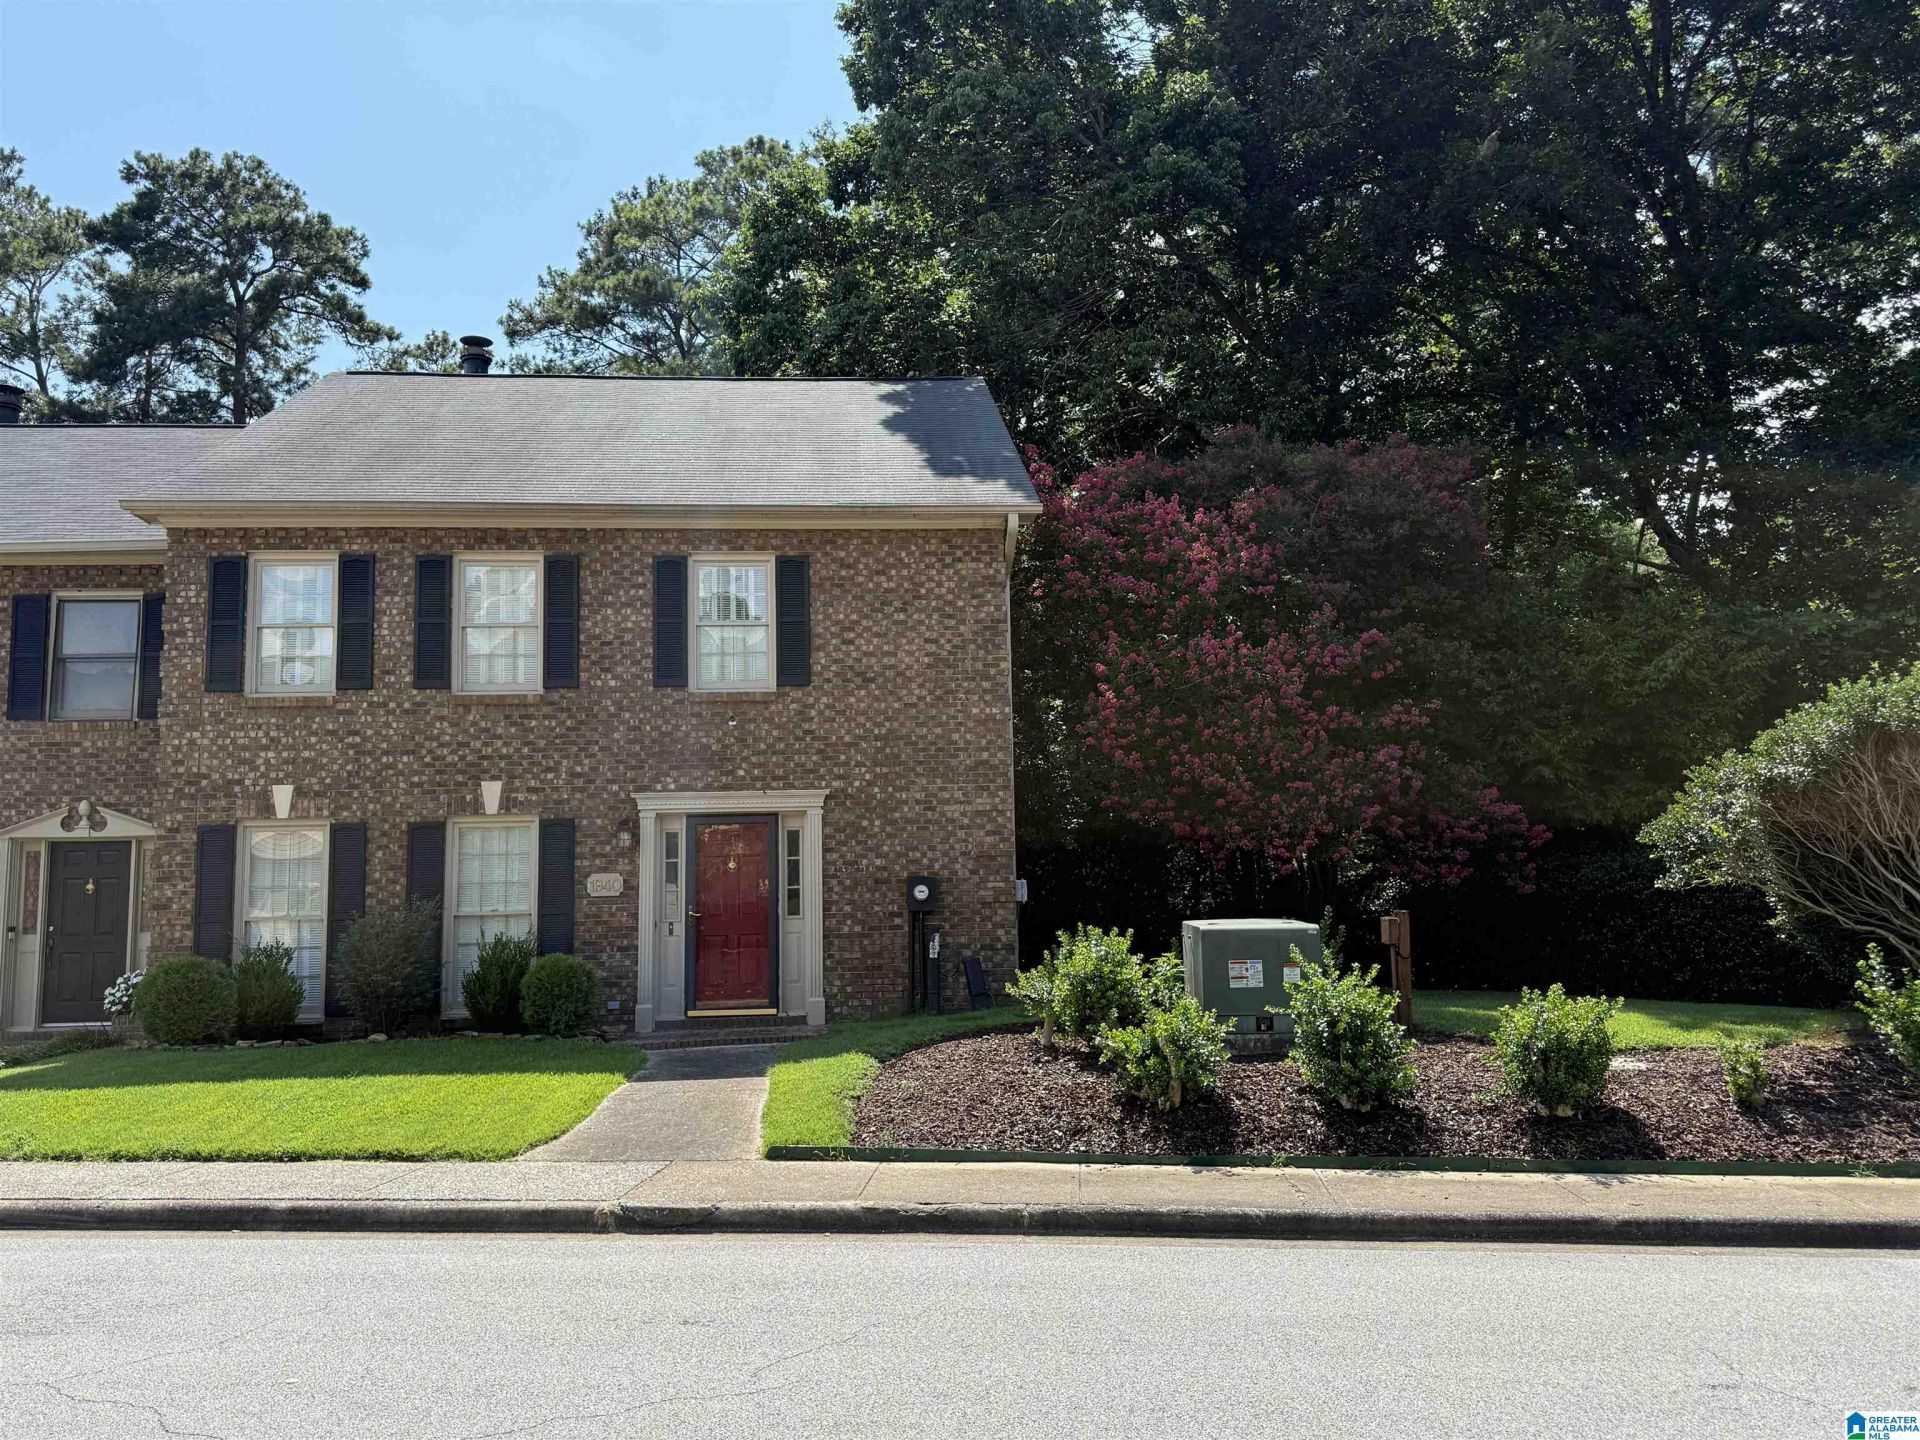
This spacious townhome on a large lot is conveniently located in Riverchase near all Hoover has to offer. This home has character with built in shelves, tasteful wood paneling and lots of storage. There is a large living room just inside the front door with a bar open to the kitchen too. The kitchen offers plenty of cabinet and countertop space for cooking and entertaining. The main level also has a half bath. On the back of the main level there is a great room with cozy brick fireplace and half wall wood paneling. The dining room is also located adjacent to the kitchen and great room. Out back enjoy the privacy of a half covered and fenced patio that looks out over a beautifully landscaped area. There is also a large storage room and 2 car carport. Most of the lot is wooded, so not much lawn maintenance is needed. Upstairs, there are two bedrooms with private baths. The primary suite is comfortable and spacious. The other bedroom is large too. Come see this gem and make it yours!
Property Features
Property Type: Residential - Townhouse
Basement:
Cooling: Central Air, Electric
Days on Market: 4
Fireplaces: 1
Heating: Central,
Lot Size: 0.42 Acres
Stories: 2.0
Year Built: 1982
Amenities
Storage
Feature Descriptions
Association Fee Includes: Common Grounds Mntc, Management Fee
Attic: Pull-Down
Bed/Bath Features: Linen Closet, Tub/Shower Combo, Walk-In Closets
Carport Spaces: 2
Ceiling: Crown Molding, Smooth Ceilings
Down Payment Assistance: Yes
Energy/Green Features: Ceiling Fans, Energy Star Appliances
Exterior: 3 Sides Brick
Fireplace Features: Brick
Fireplace Location: Great Room
Fireplace Type: Gas
Flood Plain Y/N: Yes
Flooring: Carpet, Hardwood, Tile
Foundation: Slab
Historic Register Y/N: No
HOA Fee: 300/Annually
Hoa Y/N: Yes
Kitchen: Pantry
Kitchen Counter Top: Laminate
Kitchen Equpment: Dishwasher Built-In, Microwave Built-In, Oven-Electric, Stove-Electric
Kitchen Equpment: Dishwasher Built-In, Microwave Built-In, Oven-Electric, Stove-Electric
Loft Y/N: No
Log Home Y/N: No
Lot Dimensions: 0
LotFeatures: Corner Lot, Many Trees, Irregular Lot, Subdivided
Parcel #: 11-6-24-0-002-002.035
Parking: Attached, Parking (MLVL), Off Street
Patio: Covered -, Open
Patio Y/N: Yes
Sewer: Connected
SQFT Above Grade: 2016
SQFT Main: 1008
SQFT Upper: 1008
Underground Utilities Y/N: Yes
Water: Public Water
Window Treatments: Some to Remain
Local Schools
High School: SPAIN PARK
Middle School: BERRY
Elementary School: RIVERCHASE
Listed By / Shown By
Listed By
Agency Name: EXP Realty LLC
Agency Phone: 888-923-5547
Shown By
Agent Name: Michele Tola Carpenter Licensed Real Estate Broker | New Home Sales Specialist
Agent Phone: (317) 966-7074

Estimate Your Payment
Estimated Payment
$ 1,279.36 per month $1,196.24 Principal & Interest $0.00 Property Tax (data not provided by mls) $83.13 Homeowner's InsuranceChange Payment Information

Michele Tola Carpenter
Cell: (317) 966-7074
Email Me
Privacy Policy / DMCA Notice / ADA Accessibility


This site is hosted, designed and copyright
© 1994 - 2026 by
Delta Media Group, Inc. -- Patent Pending --