
Michele Tola Carpenter
Licensed Real Estate Broker | New Home Sales Specialist
REALTOR®, Certified New Home Sales Professional

BEDS2
BATHS2 full
SQUARE FEET2,080
MLS#21460407
STATUSActive
PROPERTY TYPEResidential - Single Family
Property Description
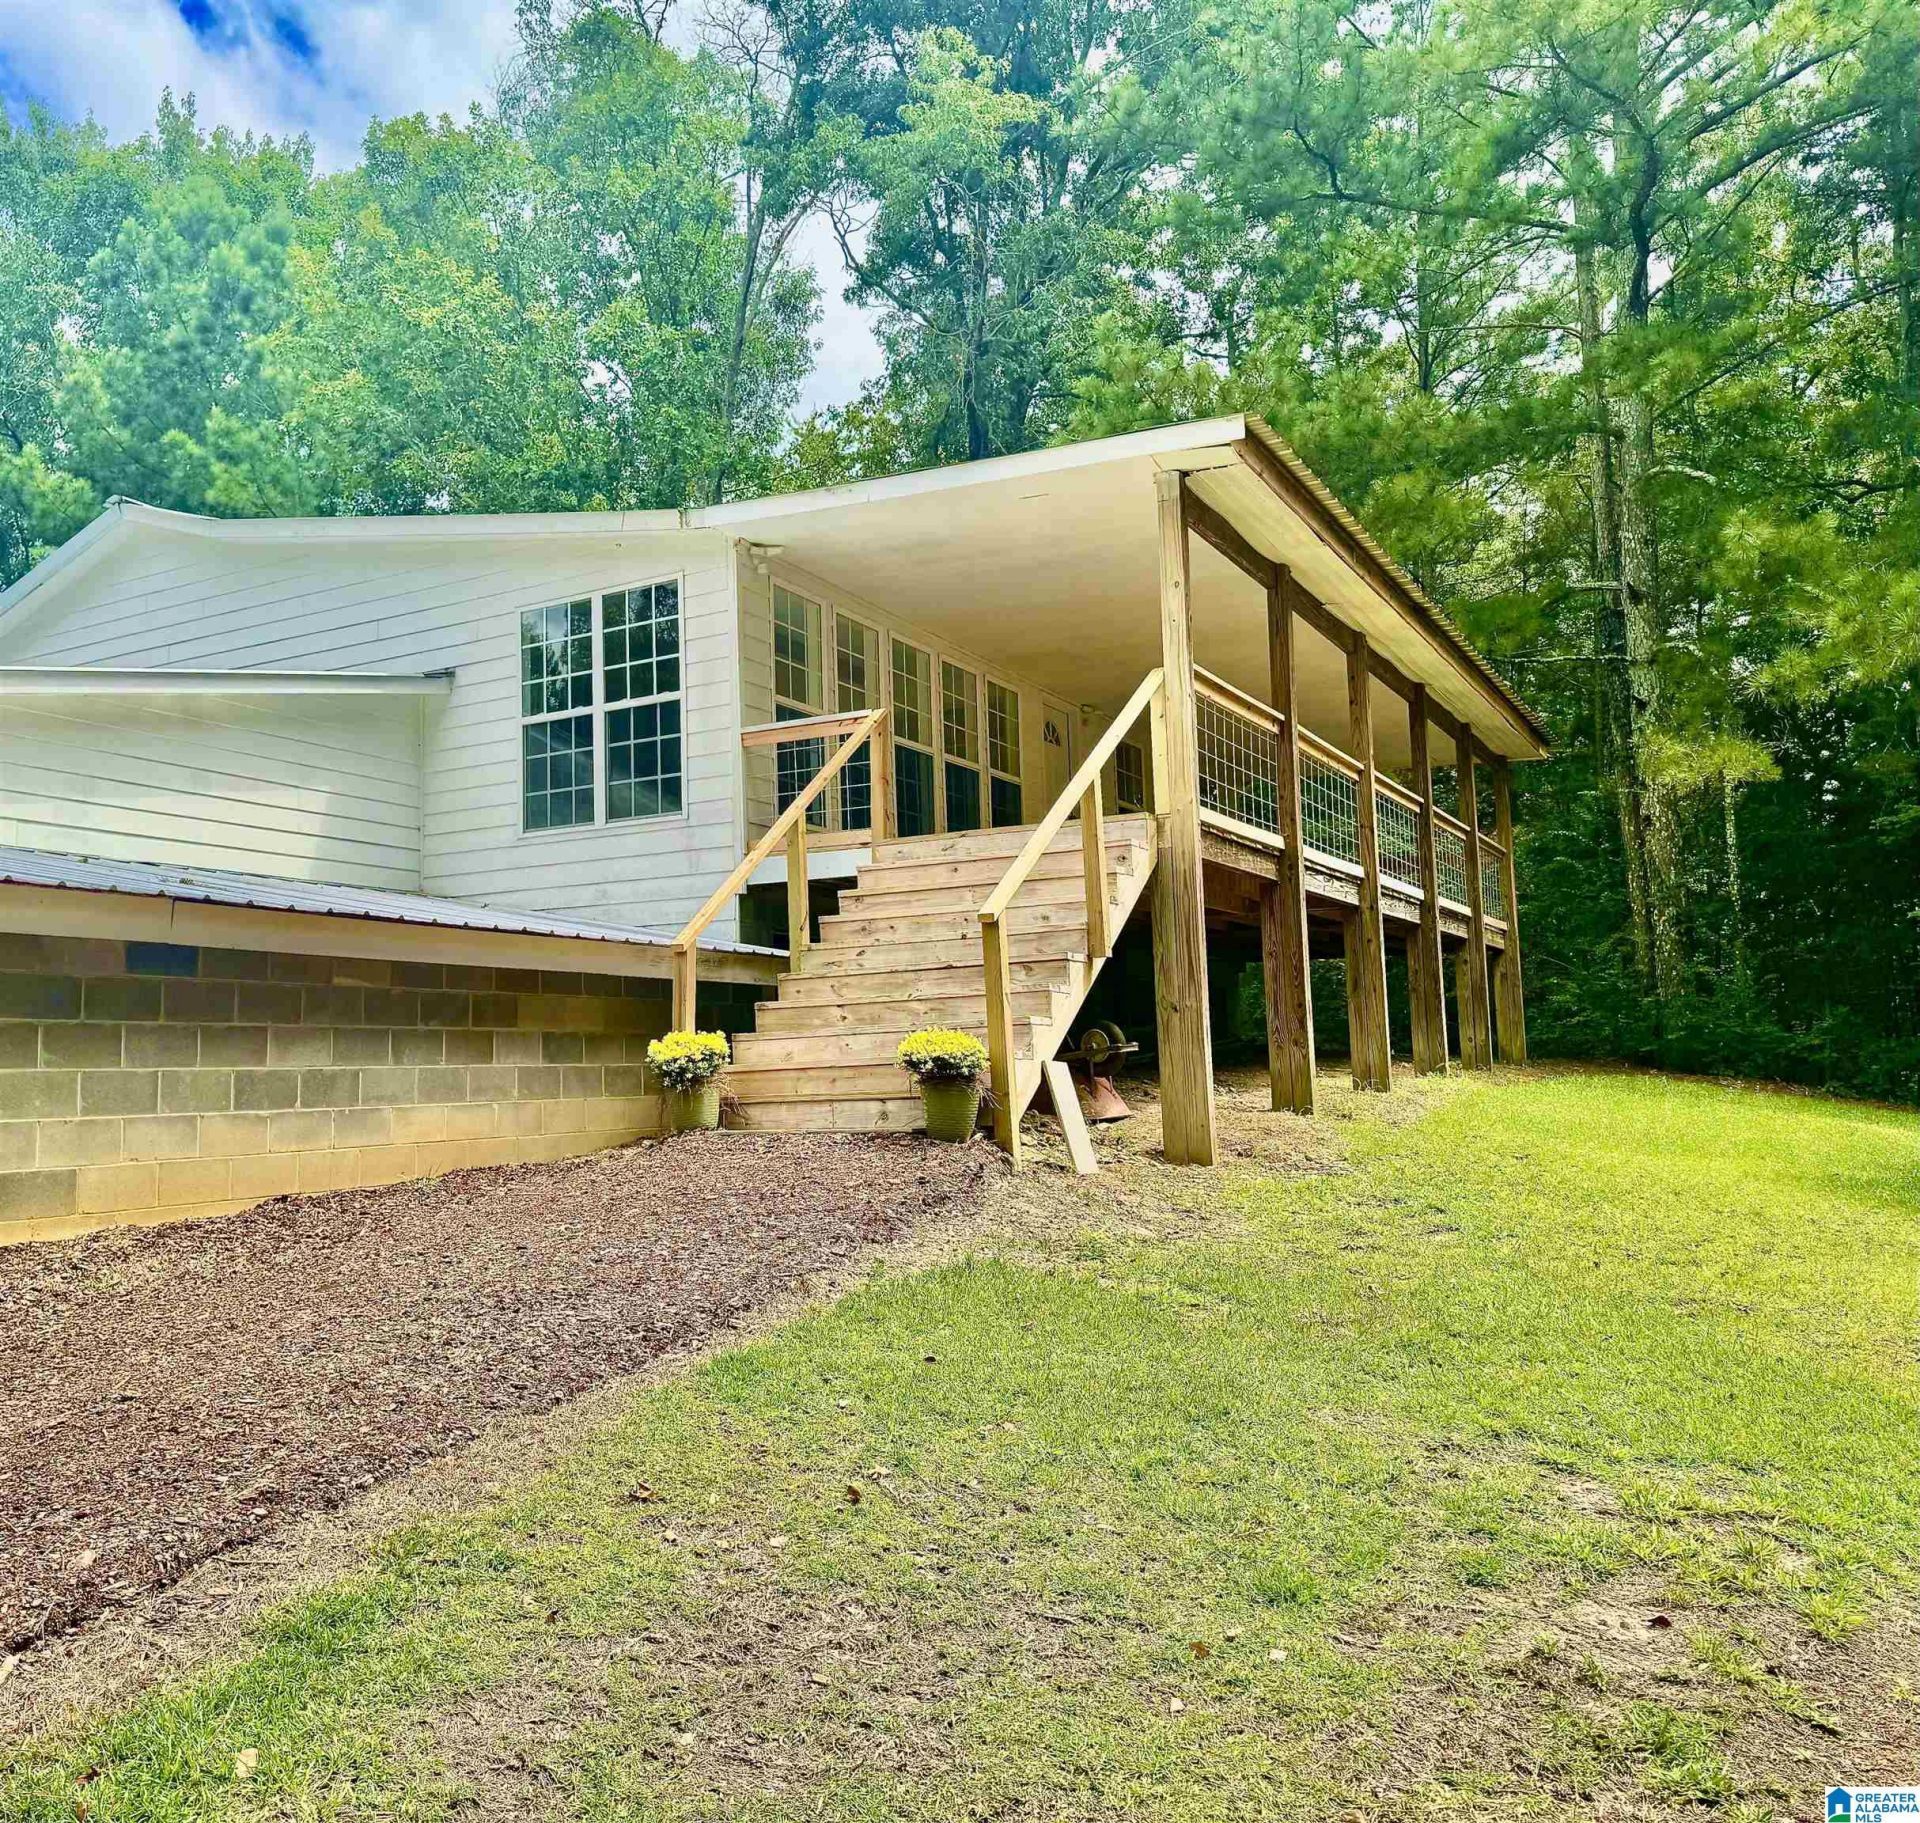
A HIDDEN GEM just waiting to be discovered!! Seclusion and privacy with the feel of the mountains. Main level sports kitchen, 2 bedrooms, full Bath, lg great room, beautiful sunroom with windows galore and a newly built 10X40 covered front porch. The almost new metal roof covers entire residence. Finished basement offers a second kitchen, a full bath and 2 additional rooms to be used as needed. New designer paint throughout, new light fixtures and ceiling fans. Newly installed HVAC June 2026, Wtr Htr 2021, Septic pumped May 2026. And let's not forget the Man Cave, a 10X40 workshop and tool room for all those Honey-Do projects. New windows installed throughout the residence. 4 car carport also offers a huge partially finished storage room/office/hobby. This home has so much potential for growth. Also a stairlift chair for the new owners (stored away). Plenty of room to accomodate you and your parents/older children. Natural gas/2 heaters. W&D will stay. Complete privacy! Must See!!
Property Features
Property Type: Residential - Single Family
Basement: Full, ,Both Fin and Unfin, Concrete Block
Basement: Yes
Cooling: Electric, Heat Pump
Heating: Central, Heat Pump, Propane, Space Heater
Lot Size: 2.2 Acres
Stories: 1.0
Year Built: 1960
Amenities
Workshop (EXTR)
Porch
Feature Descriptions
Bed/Bath Features: Linen Closet, Separate Shower, Tub/Shower Combo
Carport Spaces: 4
Ceiling: Cathedral/Vaulted, Smooth Ceilings
Door Features: French Doors,
Down Payment Assistance: No
Exterior: Vinyl Siding
Flood Plain Y/N: No
Flooring: Concrete, Hardwood, Hardwood Laminate, Tile, Vinyl
Historic Register Y/N: No
Hoa Y/N: No
Kitchen: Breakfast Bar, Eating Area
Kitchen Counter Top: Laminate
Kitchen Equpment: Refrigerator, Stove-Electric
Kitchen Equpment: Refrigerator, Stove-Electric
Loft Y/N: No
Log Home Y/N: No
Lot Dimensions: 0
Parcel #: 15-03-07-0-000-013.000
Parking: Attached, Basement
Patio Y/N: No
Sewer: Septic
SQFT Above Grade: 1240
SQFT Below Grade Finished: 840
SQFT Main: 1240
Underground Utilities Y/N: No
Water: Public Water
Local Schools
High School: CLEVELAND
Middle School: CLEVELAND
Elementary School: CLEVELAND
Listed By / Shown By
Listed By
Agency Name: RealtySouth-Oneonta/Blount Co
Agency Phone: (256) 884-7653
Shown By
Agent Name: Michele Tola Carpenter Licensed Real Estate Broker | New Home Sales Specialist
Agent Phone: (317) 966-7074

Estimate Your Payment
Estimated Payment
$ 1,279.36 per month $1,196.24 Principal & Interest $0.00 Property Tax (data not provided by mls) $83.13 Homeowner's InsuranceChange Payment Information

Michele Tola Carpenter
Cell: (317) 966-7074
Email Me
Privacy Policy / DMCA Notice / ADA Accessibility


This site is hosted, designed and copyright
© 1994 - 2026 by
Delta Media Group, Inc. -- Patent Pending --